
Description
Product Overview
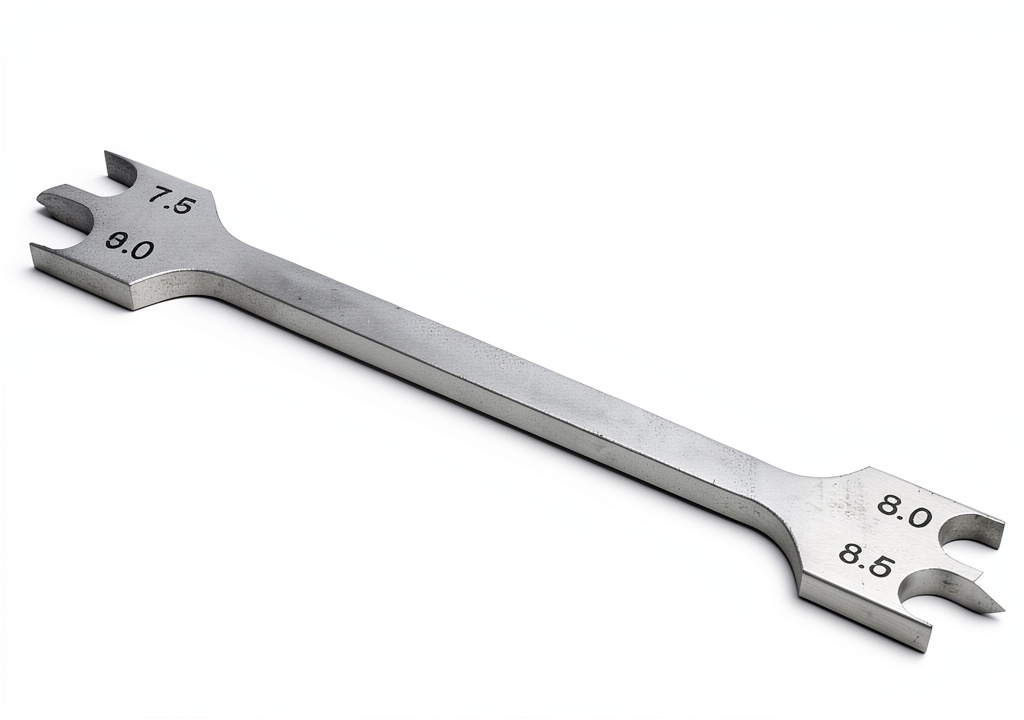
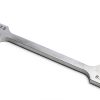
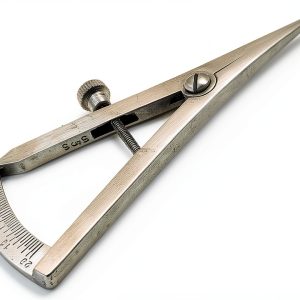
The Dental Orthodontic Gauge DN-2226, manufactured by Precise Canada, is engineered to provide clinicians with a reliable, high‑precision instrument for measuring bracket height during orthodontic treatment planning. Constructed from hardened stainless‑steel components, the gauge offers exceptional resistance to wear and corrosion, ensuring a long service life even in busy laboratory environments. The device features a calibrated spring‑loaded caliper that can be set to four standard measurement positions—7.5 mm, 8 mm, 8.5 mm, and 9 mm—allowing for quick adjustments without the need for additional tools. Its ergonomic handle is designed for comfortable grip, reducing hand fatigue during repetitive use. The gauge is compact, lightweight, and includes a clear, laser‑etched scale that remains legible after repeated sterilization cycles. This combination of durability, precision, and user‑friendly design makes the DN‑2226 an essential addition to any dental practice or educational lab.
![[Product front view showing all components]](https://www.netitems.store/wp-content/uploads/2026/07/d189f98666bc4147b43756adeb35fc77.jpg)
Usage
The gauge is intended for use by orthodontists, dental technicians, and dental students who require accurate bracket height measurements for appliance fabrication and treatment verification. In a clinical setting, the instrument can be employed directly on patient models or intra‑oral appliances to verify that brackets are positioned within the optimal vertical range, thereby improving treatment efficiency and patient comfort. In educational environments, the gauge serves as a hands‑on teaching tool, allowing students to practice precise measurement techniques and understand the impact of bracket placement on force distribution. The adjustable locator feature simplifies the workflow by eliminating the need for multiple separate gauges, and the stainless‑steel construction ensures the device can be autoclaved safely, maintaining sterility standards required in both practice and teaching labs. Its straightforward operation makes it suitable for both seasoned professionals and novices alike.
Why Choose Us
Choosing the Dental Orthodontic Gauge DN‑2226 means selecting a product that reflects Precise Canada’s commitment to quality, accuracy, and customer satisfaction. Each gauge undergoes rigorous calibration checks against international standards before leaving the factory, guaranteeing that the measurements you rely on are consistently within tolerance. The brand’s reputation for manufacturing durable dental instruments is reinforced by the use of premium stainless‑steel and a corrosion‑resistant finish, which together provide a tool that withstands the demanding conditions of daily clinical use. Additionally, Precise Canada offers responsive technical support and a straightforward warranty policy, ensuring that any concerns are addressed promptly. By investing in this gauge, you benefit from a blend of precision engineering, ergonomic design, and a service network that prioritizes your practice’s efficiency and reliability.
Key Features
- High‑grade stainless‑steel construction delivers lasting durability and resistance to corrosion.
- Four calibrated measurement settings (7.5 mm, 8 mm, 8.5 mm, 9 mm) provide versatile application across multiple orthodontic cases.
- Ergonomic handle reduces hand fatigue, enabling precise adjustments during extended procedures.
- Laser‑etched scale remains clear after repeated autoclave cycles, ensuring consistent readability.
- Comprehensive after‑sales support and warranty from Precise Canada give confidence in long‑term performance.
FAQ
How do I calibrate the gauge for accurate measurements?
To calibrate the gauge, first ensure it is clean and free of debris. Place the caliper against a certified reference block set at the desired measurement (e.g., 8 mm). Adjust the spring locator until the indicator aligns with the reference mark. Verify the reading on the scale and repeat for each of the four settings. Calibration should be performed monthly or after any impact to maintain accuracy.
Can the gauge be sterilized in an autoclave?
Yes, the DN‑2226 is designed for autoclave sterilization. Use a standard cycle of 121 °C for 15 minutes. After the cycle, allow the instrument to dry completely before storage to prevent moisture‑related corrosion. The stainless‑steel material and laser‑etched markings are specifically chosen to withstand repeated sterilization without degradation.
Is this gauge suitable for use with both metal and ceramic brackets?
Absolutely. The gauge’s measurement range and precision make it compatible with a variety of bracket materials, including metal, ceramic, and polycarbonate. The adjustable locator ensures that you can accurately assess the vertical position of any bracket type, facilitating consistent treatment outcomes regardless of the material chosen.
What warranty does Precise Canada provide for this product?
Precise Canada offers a one‑year limited warranty covering manufacturing defects and material failures. Should any issue arise within the warranty period, contact the supplier with the purchase details, and a replacement or repair will be arranged at no additional cost, provided the instrument has been used according to the manufacturer’s guidelines.
How does the adjustable locator improve workflow compared to fixed‑size gauges?
The adjustable locator eliminates the need to maintain multiple fixed‑size gauges for different measurement increments. By simply turning the locator to the required setting, clinicians can quickly switch between 7.5 mm, 8 mm, 8.5 mm, and 9 mm positions, reducing instrument clutter and saving valuable time during patient appointments and laboratory work.
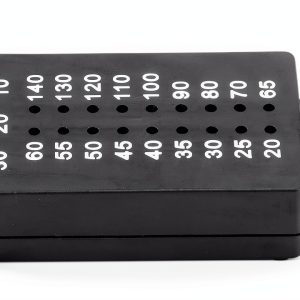
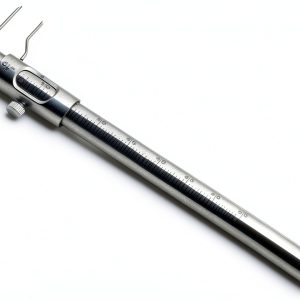
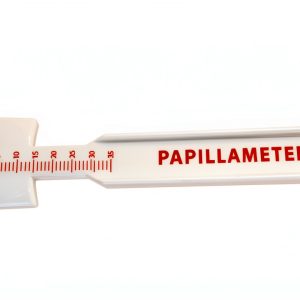
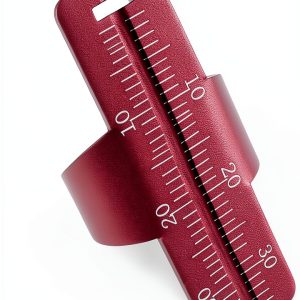 Endodontic Measuring Gauge J&J Purple Aluminum Classic 0-35mm
Reviews
There are no reviews yet.